 Izstāžu iela 11, Valdlauči, Ķekavas novads, LV-1076
  +371 254 10 225
 info@kulmen.lv
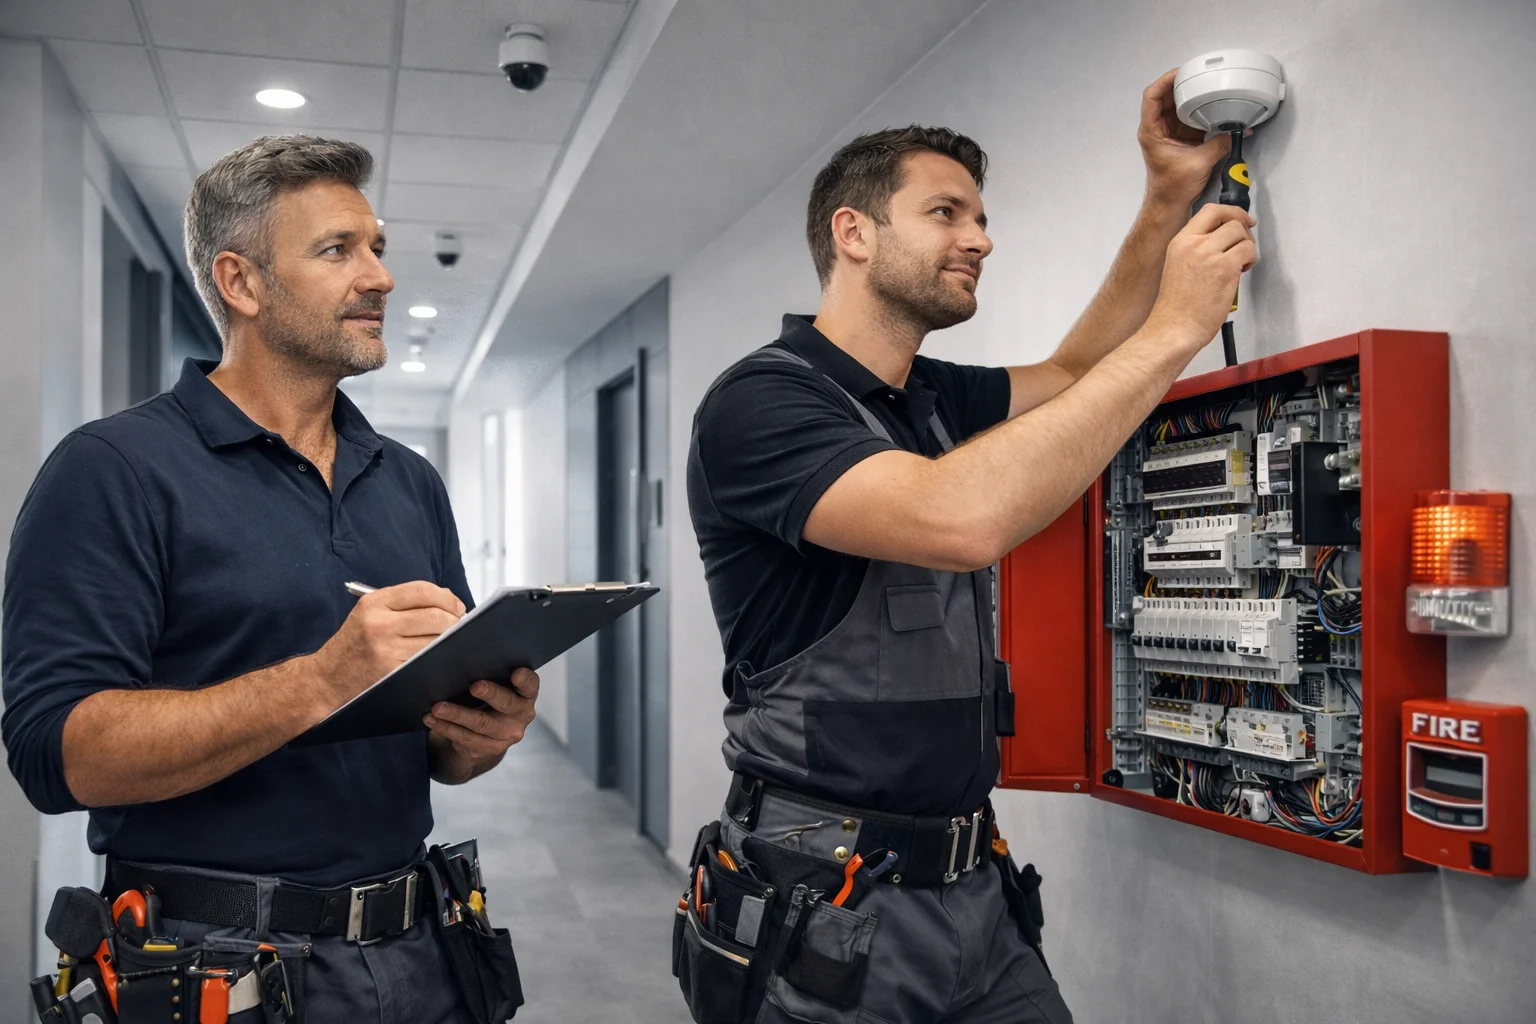
Fire safety system installation
SIA KULMEN provides assessment, design, installation and maintenance of fire detection and alarm systems for offices, common areas of apartment buildings, retail premises, warehouses, manufacturing sites and other properties with different layouts and operating conditions.
The purpose of the system is to identify signs of fire at an early stage, transmit the event to the control equipment and activate the alarm notification planned for the property. The solution reflects room use, possible nuisance sources, occupant movement and the required level of system visibility.
Depending on the project, a system may include smoke, heat or multisensor detectors, manual call points, audible and visual alarm devices, a control panel, standby power, communication circuits and interfaces with other building systems. Components are selected for the actual technical and environmental conditions.
Work begins with an assessment of the property and available documentation, followed by solution design, installation, programming and functional testing. KULMEN can also assess an existing system, extend it, replace components in poor condition and provide planned maintenance as the property changes over time.
Site assessment and system selection
The assessment considers room layout, ceiling construction, environmental conditions, operating processes, escape routes and areas affected by dust, vapour or temperature changes. This information guides detector technology and placement, zoning, alarm organisation and the practical accessibility of equipment for future service work.
A smaller property may suit a straightforward zoned solution, while a larger or more complex building may benefit from precise event addressing, central supervision and planned expansion capacity. In an existing installation, cable condition, panel capabilities, compatibility and the technical state of reusable devices are reviewed separately.
Components and control scenarios
Detectors and manual call points are combined in a clearly organised system where the panel records alarms, faults and isolated areas. Audible and visual devices are selected and positioned for the room type, background noise and manner in which occupants use the space, rather than by a single standard template.
Where required by the project, a fire event can participate in control scenarios for ventilation, smoke control, access control, lifts or other building systems. Each interface is coordinated with the functions of the connected equipment, its operating sequence is documented and the combined response is verified during functional testing.
Installation, testing and maintenance
Installation includes circuit routing, device mounting and labelling, panel connection and programming of the agreed site logic. Once installed, detectors, call points, notification devices, standby power and intended interfaces are tested, while the final configuration and relevant observations are recorded for operation and future servicing.
Refurbishment, dust, moisture, component ageing and changes in building use can affect system performance. Planned maintenance includes visual inspection, operational checks, review of events and faults, necessary cleaning and recommendations for adapting the system when room layouts, risks or connected engineering systems have changed.
Frequently Asked Questions