 Izstāžu iela 11, Valdlauči, Ķekavas novads, LV-1076
  +371 254 10 225
 info@kulmen.lv
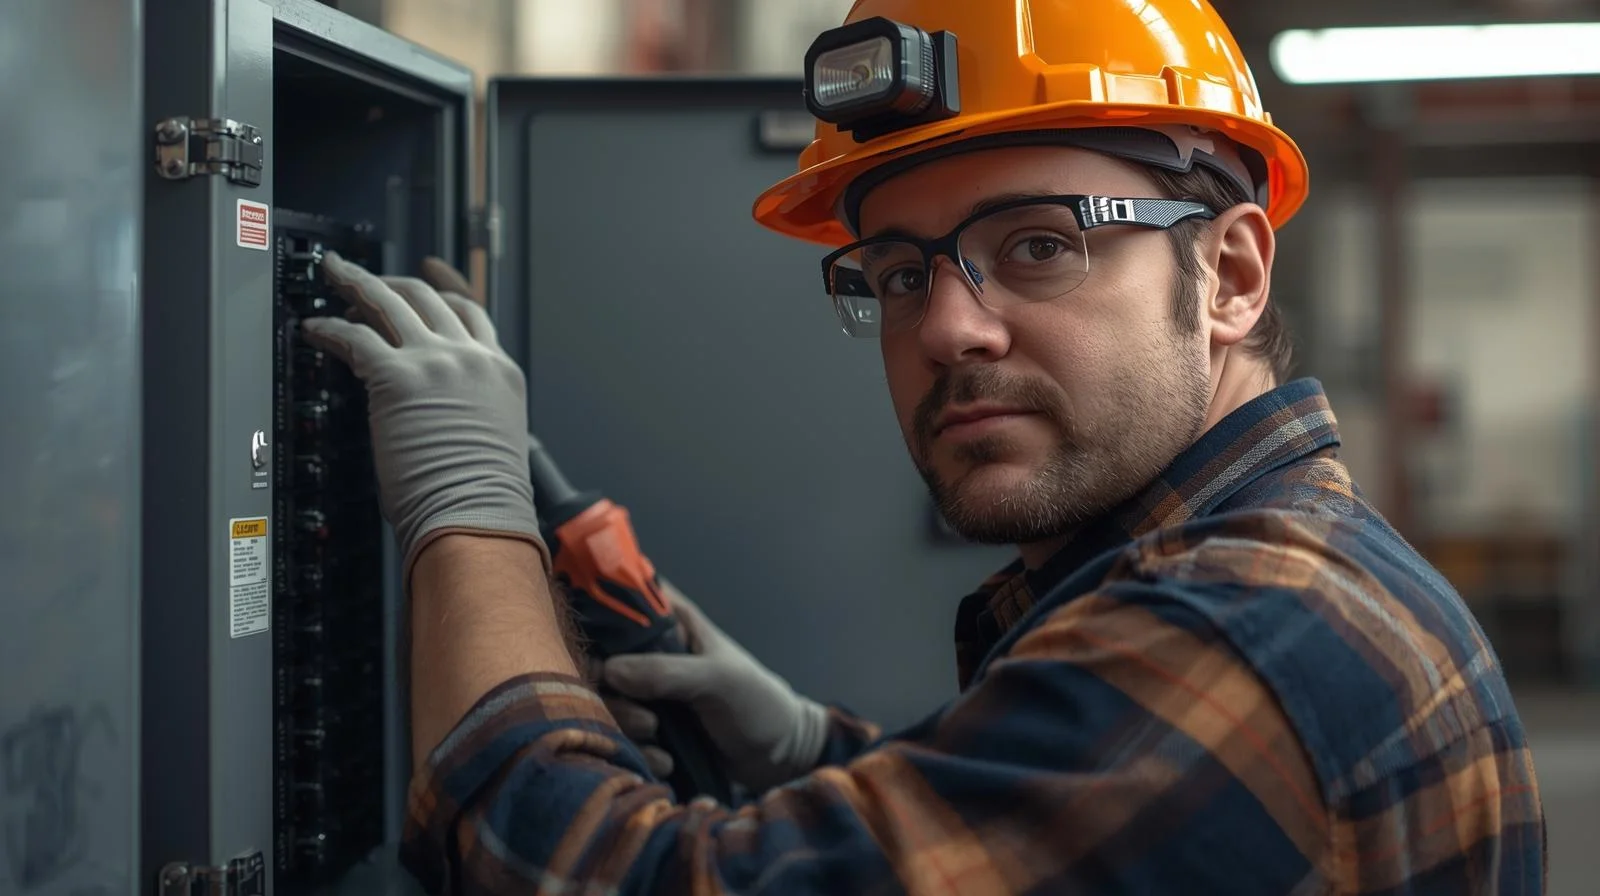
Professional electrical installation services
SIA KULMEN constructs, refurbishes and improves internal and external power supply systems. Each scope is planned around the way the property is used, its existing infrastructure and expected electrical loads, so the solution remains practical during construction and for subsequent operation and maintenance.
The service is suitable for private homes, apartment buildings, offices, shops, warehouses, production premises and other properties. Work may involve a complete installation in a new building, replacement of an outdated network or extensions for new circuits, distribution boards and equipment connections.
The scope can include cable routes and circuits, distribution boards, lighting, sockets, switches, power connections, earthing and equipotential bonding arrangements. The exact components are selected after reviewing the property, available design information and the technical needs of the customer rather than applying one standard package.
KULMEN specialists can support the process from the initial consultation and clarification of the solution through installation, labelling, testing and preparation of agreed completion records. In an occupied property, the sequence is coordinated around access to rooms and the operational processes that need to remain available.
Types of work and properties
In a new building, the electrical installation is coordinated with structural elements, finishes and other engineering systems. For an existing property, the condition of the network, available capacity and location of the circuits must first be established, since the installation may not support new equipment or a changed layout.
Commercial and production facilities require attention to equipment loads, operating patterns, cable routes and convenient maintenance access. In residential buildings, careful grouping of sockets, lighting and distribution circuits is important, together with a layout that can accommodate reasonable future additions without extensive reconstruction.
Assessment and system selection
Before installation, the expected loads, incoming supply, distribution approach, protective devices, control principles and installation environment are clarified. Selection of equipment and materials depends on room use, moisture, dust, possible mechanical impact, mounting method and the access required for inspection or replacement.
Where an electrical installation already exists, the assessment identifies which elements can remain and which require replacement or modification. This defines a realistic work boundary, reveals incompatible solutions early and allows the proposal to reflect actual site conditions instead of relying only on floor area or general assumptions.
Process and deliverables
The process begins with a review of the brief and available documents, a site visit and agreement on the work scope. The technical solution is then prepared, followed by installation of cables, distribution equipment and final devices, with checks completed before structures are closed or finishes are applied.
At completion, connections, protection and control functions are checked, relevant measurements are taken and labelling is put in order. Depending on the agreed scope, the handover may include diagrams, measurement results and other completion records needed to understand, maintain and extend the installation later.
Frequently Asked Questions